





4 Beds
4 Baths
2,856 SqFt
4 Beds
4 Baths
2,856 SqFt
Key Details
Property Type Single Family Home
Sub Type Single Family
Listing Status Active
Purchase Type For Sale
Square Footage 2,856 sqft
Price per Sqft $80
Subdivision Cic #1101 Cottages At Boyd Lodge
MLS Listing ID 6722107
Bedrooms 4
Full Baths 2
Half Baths 1
Three Quarter Bath 1
HOA Fees $650/mo
Year Built 2014
Annual Tax Amount $6,467
Tax Year 2026
Contingent None
Lot Size 3,920 Sqft
Lot Dimensions 58 x 67
Property Sub-Type Single Family
Property Description
Location
State MN
County Crow Wing
Zoning Shoreline,Residential-Single Family
Body of Water [{\"WaterBodyName\":\"Rush-Hen\", \"WaterBodyKey\":\"126404\", \"LakeChainName\":\"Whitefish\", \"LakeChainAcres\":14442.31, \"NST_LakeClass\":\"General Development\", \"LakeAcres\":857.83, \"BodyOfWaterNumber\":\"18031100\", \"LakeDepth\":105, \"NST_LakeChain\":\"Y\"}]
Lake Name Rush-Hen
Rooms
Family Room Amusement/Party Room, Club House, Community Room, Other, Play Area
Basement Block, Egress Window(s), Finished, Full, Other
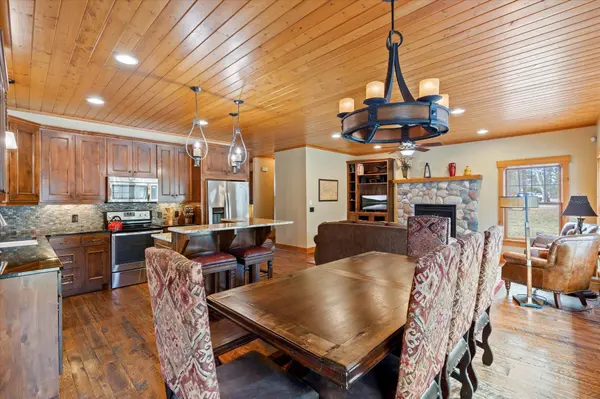
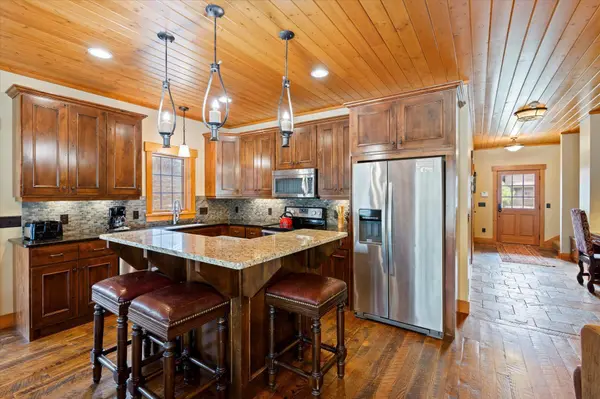
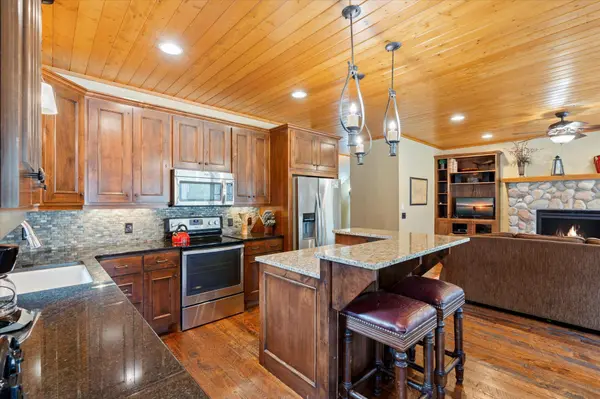
Dining Room Breakfast Bar, Eat In Kitchen, Informal Dining Room, Kitchen/Dining Room
Interior
Heating Forced Air, Fireplace(s)
Cooling Central Air
Fireplaces Number 1
Fireplaces Type Full Masonry, Gas, Living Room, Stone
Fireplace Yes
Appliance Air-To-Air Exchanger, Dishwasher, Dryer, Microwave, Range, Refrigerator, Stainless Steel Appliances, Washer, Water Softener Owned
Laundry In Basement, In Hall, Laundry Closet, Lower Level, Laundry Room
Exterior
Parking Features Attached Garage, Asphalt, Electric, Garage Door Opener, Guest Parking, Insulated Garage, More Parking Onsite for Fee, Storage
Garage Spaces 1.0
Pool Below Ground, Heated, Outdoor, Shared
Waterfront Description Association Access,Deeded Access,Dock,Lake Front,Shared
View See Remarks, South
Roof Type Age 8 Years or Less,Asphalt,Pitched
Road Frontage N
Building
Lot Description Accessible Shoreline, Irregular Lot, Tree Coverage - Medium, Underground Utilities
Story Two
Foundation 1146
Sewer Private Sewer, Septic System Compliant - Yes, Shared Septic, Tank with Drainage Field
Water 4-Inch Submersible, Drilled, Shared System, Well
Level or Stories Two
Structure Type Block,Frame
New Construction false
Schools
School District Pequot Lakes
Others
HOA Fee Include Air Conditioning,Building Exterior,Cable TV,Electricity,Hazard Insurance,Heating,Lawn Care,Other,Maintenance Grounds,Professional Mgmt,Sanitation,Sewer,Shared Amenities,Snow Removal,Water
Virtual Tour https://iframe.videodelivery.net/8c51f96bf36300b141ff00f011bacd6a
Schools and Properties Nearby
Learn More About LPT Realty