



$2,115,000
$1,995,000
6.0%For more information regarding the value of a property, please contact us for a free consultation.
5 Beds
5 Baths
5,652 SqFt
SOLD DATE : 10/30/2026
Key Details
Sold Price $2,115,000
Property Type Single Family Home
Sub Type Single Family
Listing Status Sold
Purchase Type For Sale
Square Footage 5,652 sqft
Price per Sqft $374
Subdivision Indian Hills
MLS Listing ID 7048542
Sold Date 10/30/26
Bedrooms 5
Full Baths 2
Half Baths 1
Three Quarter Bath 2
Year Built 2017
Annual Tax Amount $40,456
Tax Year 2026
Contingent None
Lot Size 0.470 Acres
Lot Dimensions 150x137x153x136
Property Sub-Type Single Family
Property Description
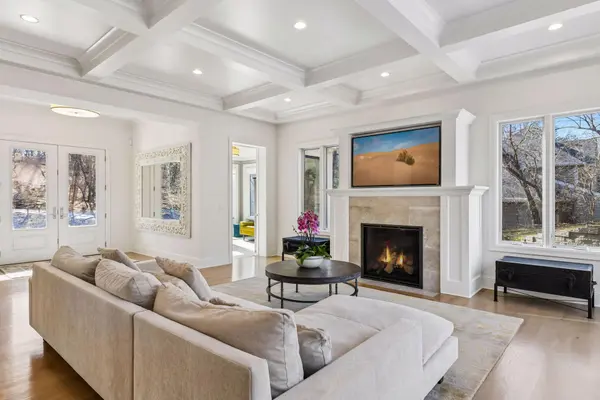
NEW PRICE DUE TO RELOCATION • Hard to find newer construction in Indian Hills • 2017 Jyland parade home • Spacious open floor plan with expansive windows throughout • Available immediately! European elegance meets modern luxury in this exquisite two story residence, ideally situated in Edina's coveted Indian Hills neighborhood. Originally featured as the 2017 Jyland parade home, this one owner property showcases superior craftsmanship & elevated design, offering a truly better than new living experience. Nestled on a serene nearly half acre lot surrounded by mature trees, the home is bathed in natural light thanks to thoughtfully placed, expansive windows that frame picturesque views in every direction. The main level is designed for both everyday living & effortless entertaining, featuring a show stopping center island kitchen with butler's pantry, an inviting informal dining area & a grand great room with coffered ceiling. An adjoining office or den provides the perfect private retreat for work or relaxation. Upstairs, four generously sized bedrooms await including a luxurious owner's suite that feels like a private sanctuary complete with a spa inspired bath & an extraordinary 19x12 walk-in closet designed to feel pampered. The lower level continues to elevate the home's versatility, offering a spacious family room with wet bar, a dedicated workout area, a fully outfitted music studio or creative office & a fifth bedroom ideal for guests. Connecting all three levels is a dramatic floating staircase accentuated with a custom iron railing that serves as a stunning architectural centerpiece. Additional features include a finished 23x9 storage room, an oversized fully finished 34x24 garage & a beautifully designed 21x15 outdoor patio with a fireplace perfect for year round enjoyment & entertaining al fresco.
Location
State MN
County Hennepin
Zoning Residential-Single Family
Rooms
Basement Daylight/Lookout Windows, Finished, Full, Sump Pump
Dining Room Breakfast Bar, Informal Dining Room
Interior
Heating Forced Air
Cooling Central Air
Fireplaces Number 1
Fireplaces Type Gas, Living Room
Fireplace Yes
Appliance Air-To-Air Exchanger, Dishwasher, Disposal, Dryer, Exhaust Fan, Humidifier, Gas Water Heater, Microwave, Range, Refrigerator, Washer, Water Softener Owned
Laundry Gas Dryer Hookup, Laundry Room, Sink, Upper Level
Exterior
Parking Features Attached Garage, Concrete, Garage Door Opener
Garage Spaces 3.0
Building
Lot Description Tree Coverage - Light
Story Two
Foundation 1829
Sewer City Sewer/Connected
Water City Water/Connected
Level or Stories Two
New Construction false
Schools
School District Edina
Read Less Info
Want to know what your home might be worth? Contact us for a FREE valuation!

Our team is ready to help you sell your home for the highest possible price ASAP
Learn More About LPT Realty