



6 Beds
7 Baths
6,033 SqFt
6 Beds
7 Baths
6,033 SqFt
Open House
Wed Sep 16, 11:00am - 1:00pm
Key Details
Property Type Single Family Home
Sub Type Single Family
Listing Status Active
Purchase Type For Sale
Square Footage 6,033 sqft
Price per Sqft $1,656
Subdivision Maplewood
MLS Listing ID 7110272
Bedrooms 6
Full Baths 1
Half Baths 1
Three Quarter Bath 4
Year Built 1923
Annual Tax Amount $76,113
Tax Year 2026
Contingent None
Lot Size 3.760 Acres
Lot Dimensions Irregular
Property Sub-Type Single Family
Property Description
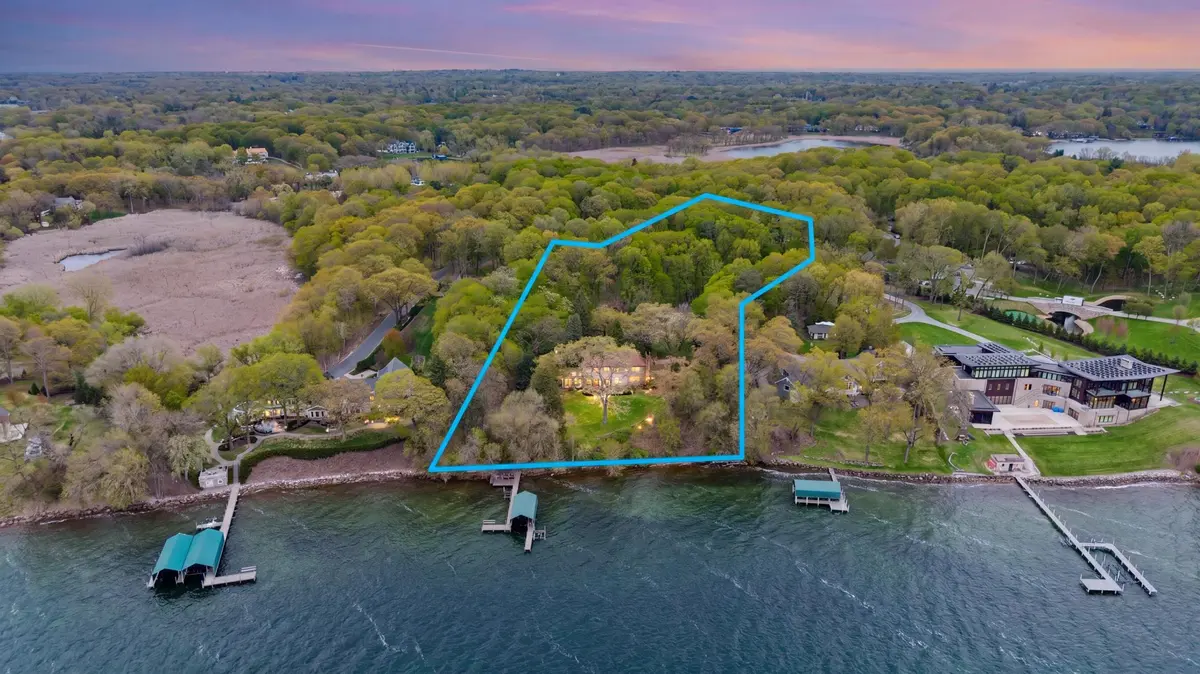
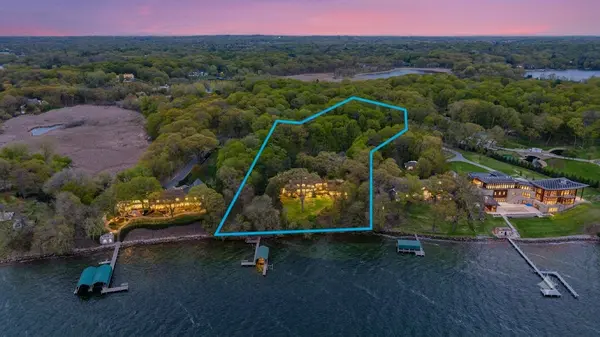
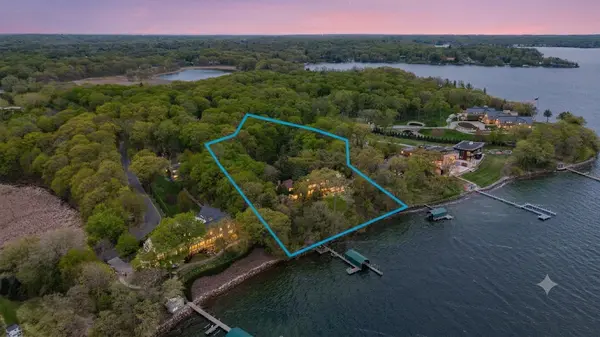
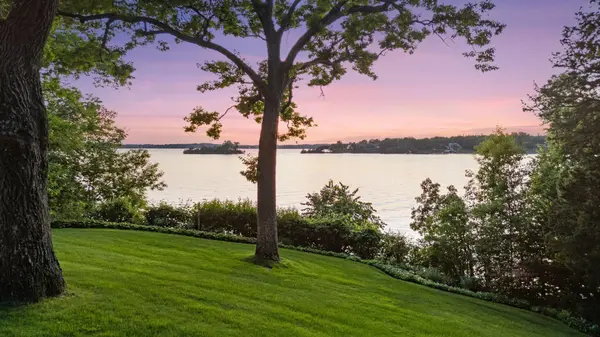
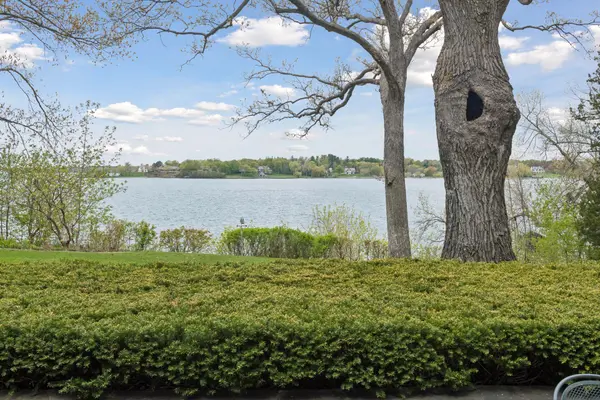
This estate offers unparalleled privacy from both the street approach and its commanding, perched presence above the water and boasts 3.76 acres and 255 feet of lakeshore. The experience begins at the cusp of the driveway, where the path descends into a private sanctuary. The meandering topography and sheer scale of the land provide a rich context for the current estate while offering incredible potential for future visions. From its commanding westerly sunset vistas and elevated perch, the estate offers long, deep-water views across the Main Lower Lake, Spirit Island and toward Ferndale — a vantage few properties on the lake can claim.
Built in 1925 for the Phillip Duff family, the main residence was designed by Edwin Hewitt, the architect behind the Minneapolis School of Fine Arts, the Blake School, and the Woodhill and Lafayette Country Clubs. The home retains its historic character and period detailing while benefiting from a thorough 2003 renovation — updated electrical and plumbing, asbestos abatement, buried power lines, high-efficiency boilers, two whole-house generators (2000) and a comprehensive drainage system engineered to route water around and away from the tennis court. A charming casita, built new in 2003 as a mini-replica of the main house, adds a 2,200 sq. ft. guest or studio space in keeping with the original architecture.
The grounds are as distinctive as the residence. A private Har-Tru clay tennis court anchors the landscape, surrounded by native flowers and plantings, a fenced garden suited to herbs, vegetables, and fruit, and two five-foot beehives managed by the University of Minnesota — together yielding nearly 40 pounds of "Gale Road Gold" honey each year, a private farmer's market steps from the front door.
For buyers with a vision beyond the current estate, a concept plan already exists for a two-lot subdivision, creating two distinct lakefront parcels. Whether the next chapter is stewardship of a landmark Hewitt residence or the creation of an entirely new legacy, this is a once-in-a-lifetime opportunity on Lake Minnetonka.
Location
State MN
County Hennepin
Zoning Residential-Single Family
Body of Water [{\"WaterBodyName\":\"Minnetonka\", \"WaterBodyKey\":\"101379\", \"NST_LakeClass\":\"General Development\", \"LakeAcres\":14205.6, \"BodyOfWaterNumber\":\"27013300\", \"LakeDepth\":113, \"NST_LakeChain\":\"N\"}]
Lake Name Minnetonka
Rooms
Basement Walkout
Interior
Heating Boiler
Cooling Central Air
Fireplaces Number 3
Fireplace Yes
Exterior
Parking Features Attached Garage
Garage Spaces 6.0
Waterfront Description Lake Front,Lake View
View Bay, Lake, Panoramic, West
Road Frontage N
Building
Lot Description Accessible Shoreline, Tree Coverage - Heavy, Tree Coverage - Medium, Underground Utilities
Story Two
Foundation 1138
Sewer Private Sewer
Water Well
Level or Stories Two
New Construction false
Schools
School District Minnetonka
Schools and Properties Nearby
Learn More About LPT Realty