




6 Beds
4 Baths
5,114 SqFt
6 Beds
4 Baths
5,114 SqFt
Key Details
Property Type Single Family Home
Sub Type Single Family
Listing Status Active
Purchase Type For Sale
Square Footage 5,114 sqft
Price per Sqft $122
Subdivision Meadow Pond
MLS Listing ID 7120904
Bedrooms 6
Full Baths 3
Half Baths 1
HOA Fees $88/mo
Year Built 2004
Annual Tax Amount $6,490
Tax Year 2026
Contingent None
Lot Size 0.357 Acres
Lot Dimensions 94 x 158 x 90 x 184
Property Sub-Type Single Family
Property Description
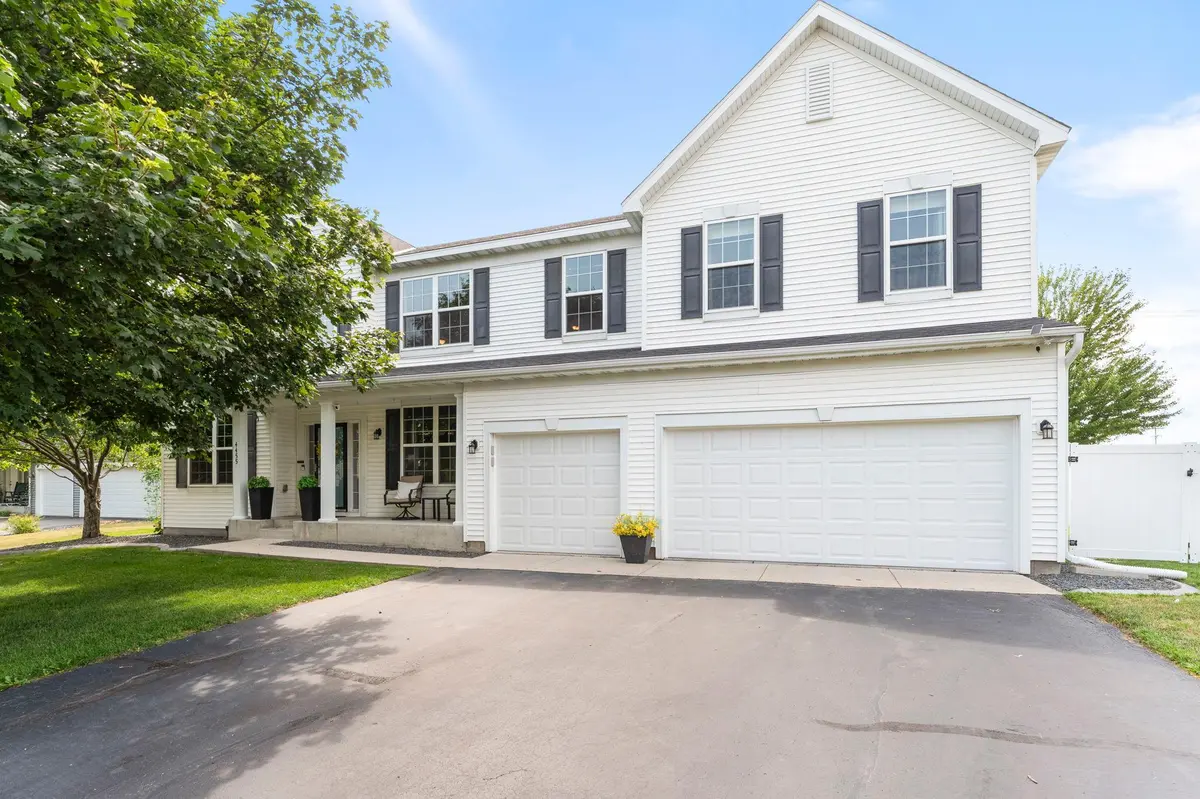
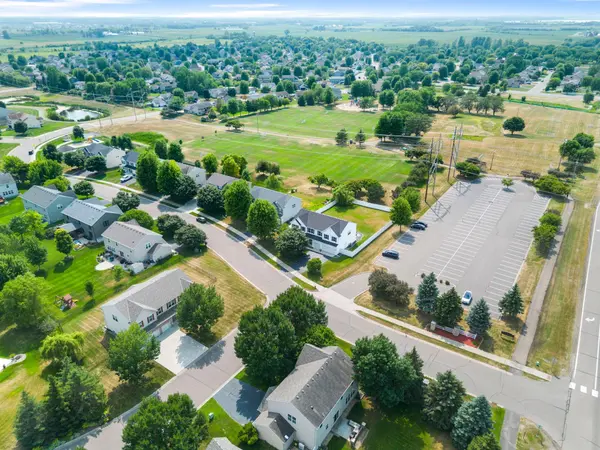
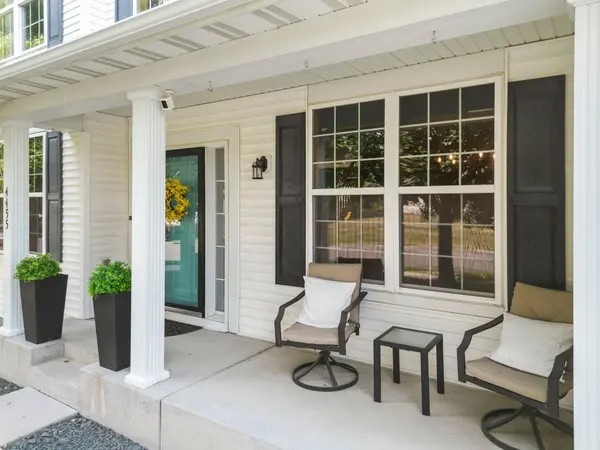
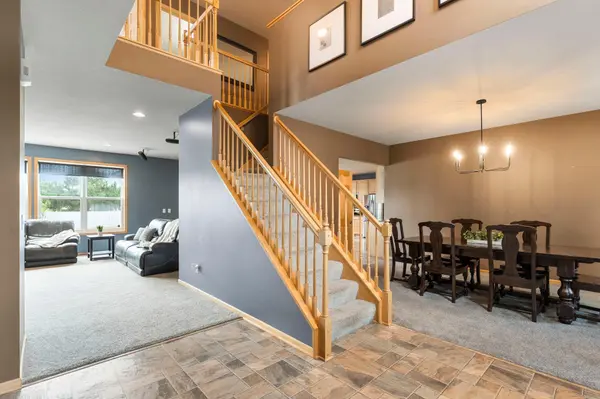
Step inside to an inviting open-concept layout with 9-foot ceilings, abundant natural light, and thoughtfully designed spaces for everyday living and entertaining. The chef-inspired kitchen features expansive Cambria countertops, a large center island with breakfast bar seating, abundant cabinetry, and stainless steel appliances. The kitchen flows seamlessly into the informal dining area with access to the screened-in three-season porch, complete with a ceiling fan—perfect for morning coffee, evening sunsets, or entertaining while enjoying views of the spacious fully fenced backyard. The main-level living room offers carpeting, a cozy gas-burning fireplace, and a large window filling the space with natural light. A formal dining room, flexible main-level bedroom or office with built-in storage, convenient half bathroom, and spacious mudroom with built-in benches and storage complete the main level. The upper level features four bedrooms, including a spacious primary suite with vaulted ceilings, walk-in closet, and private ensuite bathroom with dual vanities, separate shower, and soaking tub. Three additional bedrooms offer generous space and closet storage, while the loft area provides flexible living space for a family room, playroom, or workspace. A convenient upper-level laundry room adds functionality. The finished lower level offers additional living space with a large family room and recreation area, a sixth bedroom with walk-in closet and egress window, second laundry area, and full bathroom with oversized vanity and tub/shower combination. Additional highlights include an irrigation system to help keep the grass green and looking its best, HOA-covered trash and recycling, a new air-to-air exchanger, new water heater, and newer sump pump with battery backup. With its spacious layout, extensive updates, private backyard, and fantastic neighborhood amenities, this exceptional home is ready to welcome you home!
Location
State MN
County Wright
Zoning Residential-Single Family
Rooms
Basement Drainage System, Egress Window(s), Finished, Full, Storage Space, Sump Pump
Dining Room Breakfast Bar, Breakfast Area, Eat In Kitchen, Informal Dining Room, Kitchen/Dining Room, Living/Dining Room, Separate/Formal Dining Room
Interior
Heating Forced Air
Cooling Central Air
Fireplaces Number 1
Fireplaces Type Gas, Living Room
Fireplace Yes
Appliance Air-To-Air Exchanger, Chandelier, Dishwasher, Disposal, Dryer, Gas Water Heater, Microwave, Range, Refrigerator, Stainless Steel Appliances, Washer, Water Softener Owned
Laundry Lower Level, Laundry Room, Sink, Upper Level
Exterior
Parking Features Attached Garage, Asphalt, Garage Door Opener, Insulated Garage
Garage Spaces 3.0
Fence Full, Privacy
Roof Type Age 8 Years or Less,Asphalt
Building
Lot Description Tree Coverage - Light
Story Two
Foundation 1593
Sewer City Sewer/Connected
Water City Water/Connected
Level or Stories Two
New Construction false
Schools
School District St. Michael-Albertville
Others
HOA Fee Include Professional Mgmt,Sanitation
Virtual Tour https://my.matterport.com/show/?m=rhQSbHocRfg&brand=0&mls=1&
Schools and Properties Nearby
Learn More About LPT Realty