

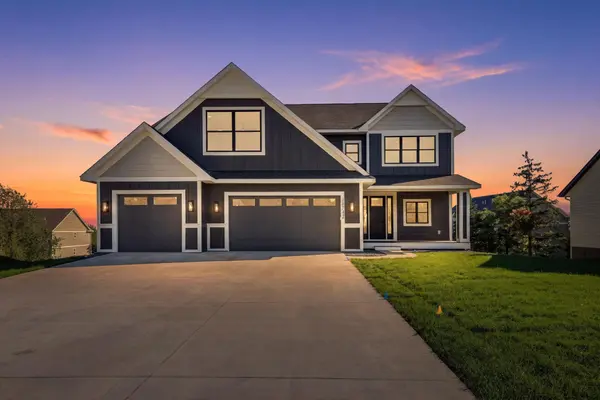

18742 Jarosite CT, Lakeville, MN 55044
REQUEST A TOUR If you would like to see this home without being there in person, select the "Virtual Tour" option and your agent will contact you to discuss available opportunities.
In-PersonVirtual Tour
$ 1,449,900
Est. payment | /mo

6 Beds

5 Baths

5,404 SqFt


Save
$ 1,449,900
Est. payment | /mo
Save

6 Beds

5 Baths

5,404 SqFt

Open House

Fri Sep 18, 12:00pm - 6:00pm

Sat Sep 19, 12:00pm - 6:00pm

Sun Sep 20, 12:00pm - 3:00pm

Fri Sep 25, 12:00pm - 6:00pm

Sat Sep 26, 12:00pm - 6:00pm

Sun Sep 27, 12:00pm - 6:00pm

Fri Oct 02, 12:00pm - 6:00pm

Key Details

Property Type Single Family Home

Sub Type Single Family

Listing Status Active

Purchase Type For Sale

Square Footage 5,404 sqft

Price per Sqft $268

Subdivision The Enclave Of Lakeville

MLS Listing ID 7087334

Bedrooms 6

Full Baths 3

Half Baths 1

Three Quarter Bath 1

Year Built 2026

Annual Tax Amount $400

Tax Year 2026

Contingent None

Lot Size 0.344 Acres

Property Sub-Type Single Family

Property Description

Welcome to 18742 Jarosite Court, an exceptional custom home in Lakeville showcasing timeless design, luxury finishes & impeccable craftsmanship. The Home Features an Awesome Entertainment space in the Basement with a Golf Simulator & First Angulating Residential Golf Course. The main level, upper level and basement features 9' ceilings, engineered hardwood floors, custom millwork, Marvin windows & an impressive great room with custom built-ins and paneled fireplace. Designer kitchen offers custom cabinetry, Thermador appliances, 11' quartz island & hidden walk-in pantry. Spacious primary suite includes tray-vault ceiling, spa-inspired bath with soaking tub & tiled walk-in shower, plus custom-organized walk-in closet. Four upper-level bedrooms, beautifully finished baths & custom closet systems provide exceptional comfort. The walkout lower level is an entertainer's dream with family room, fireplace, wet bar, additional bedroom & bath, plus a dedicated golf simulator room. Enjoy an oversized maintenance-free deck, patio, professional landscaping & elevated views. Heated oversized garage with epoxy flooring completes this extraordinary Castle Gate Construction home.

Location

State MN

County Dakota

Zoning Residential-Single Family

Rooms

Basement Finished, Sump Pump, Walkout

Dining Room Living/Dining Room

Interior

Heating Forced Air, Humidifier

Cooling Central Air

Fireplaces Number 2

Fireplace Yes

Appliance Air-To-Air Exchanger, Cooktop, Dishwasher, Disposal, Double Oven, Exhaust Fan, Humidifier, Gas Water Heater, Microwave, Range, Refrigerator, Wall Oven

Exterior

Parking Features Attached Garage, Concrete, Garage Door Opener

Garage Spaces 3.0

Building

Story Two

Foundation 1656

Sewer City Sewer/Connected

Water City Water/Connected

Level or Stories Two

New Construction true

Schools

School District Lakeville

Listed by Clarissa Lobo • Coldwell Banker Realty - Southwest Regional

Schools and Properties Nearby

Learn More About LPT Realty

Name
Phone*
Message
Tour the Home

18742 Jarosite CT