


$255,000
$259,900
1.9%For more information regarding the value of a property, please contact us for a free consultation.
3 Beds
2 Baths
1,188 SqFt
SOLD DATE : 10/28/2026
Key Details
Sold Price $255,000
Property Type Single Family Home
Sub Type Single Family
Listing Status Sold
Purchase Type For Sale
Square Footage 1,188 sqft
Price per Sqft $214
Subdivision Fifth Add Breezy Point Estates
MLS Listing ID 7147842
Sold Date 10/28/26
Bedrooms 3
Full Baths 1
Three Quarter Bath 1
Year Built 2003
Annual Tax Amount $603
Tax Year 2026
Contingent None
Lot Size 0.640 Acres
Lot Dimensions 197x124x263x123
Property Sub-Type Single Family
Property Description
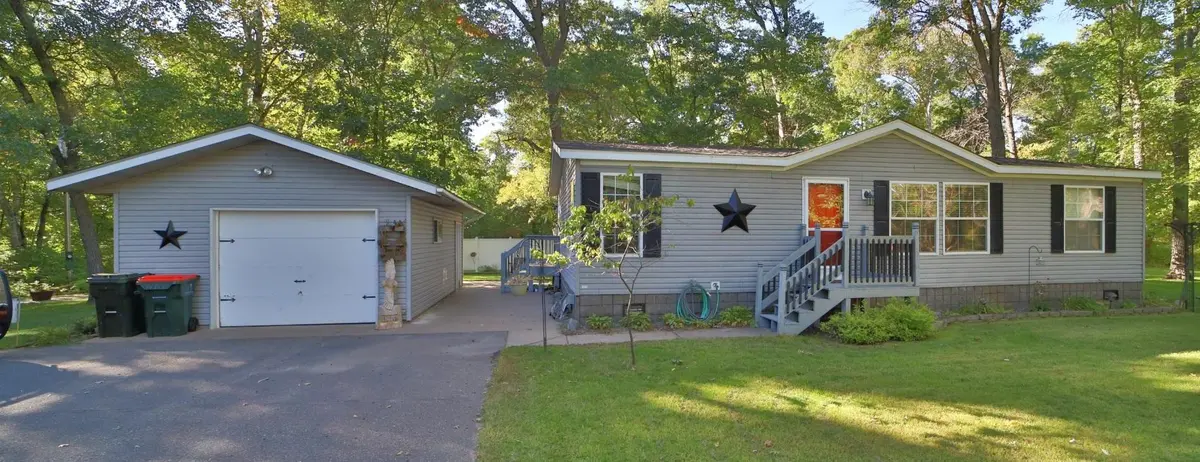
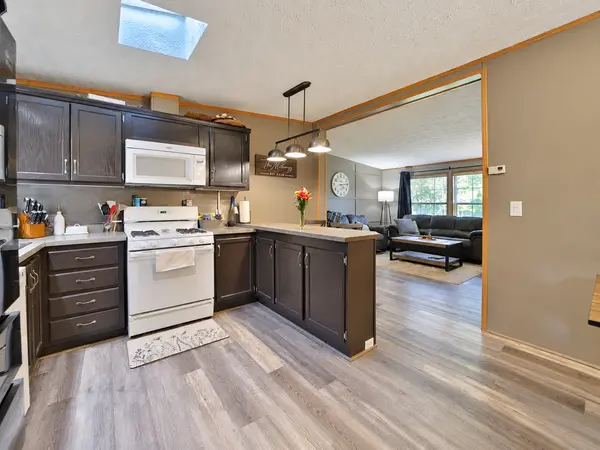
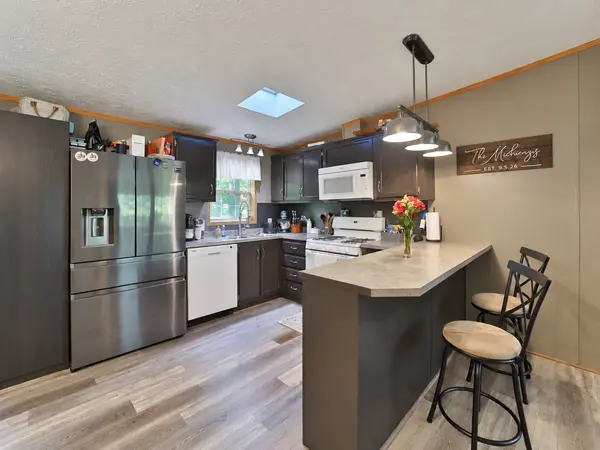
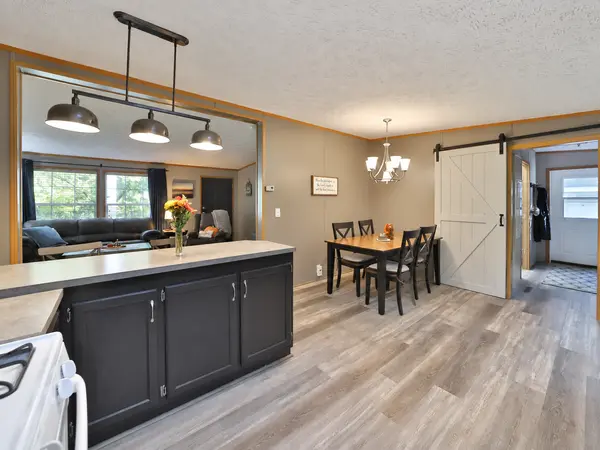
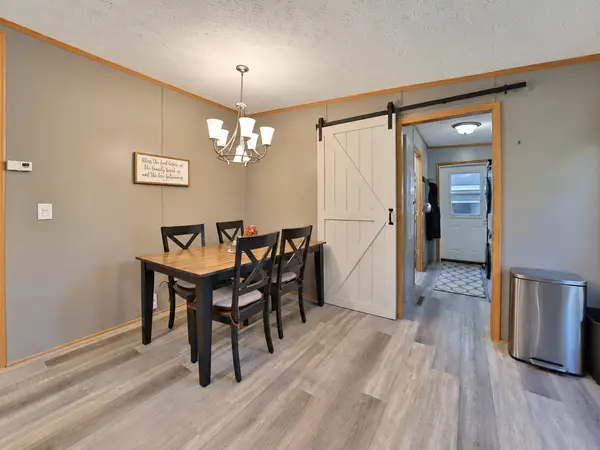
Welcome to this charming 3-bedroom, 2-bathroom single-level home in the heart of Breezy Point! Offering comfortable one-level living and a fantastic location, this property is close to area golf courses, beautiful lakes, and a variety of local amenities, dining, recreation, and entertainment.
The home features a detached garage and spacious backyard, providing excellent space for outdoor enjoyment, pets, entertaining, or simply relaxing. Whether you're looking for a year-round residence, a weekend getaway, or an investment opportunity, this property offers the convenience and recreational lifestyle that makes the Breezy Point area so desirable. With its prime location and easy access to everything the area has to offer, this is a property you won't want to miss! Schedule your showing today and come see all that this Breezy Point home has to offer.
Location
State MN
County Crow Wing
Zoning Residential-Single Family
Rooms
Basement None
Dining Room Kitchen/Dining Room
Interior
Heating Forced Air
Cooling Central Air
Fireplace No
Appliance Dishwasher, Dryer, Microwave, Range, Refrigerator, Washer
Exterior
Parking Features Detached Garage, Asphalt, Finished Garage, Garage Door Opener, Heated Garage, Insulated Garage
Garage Spaces 1.0
Fence Privacy
Roof Type Asphalt
Building
Story One
Foundation 1188
Sewer Private Sewer, Tank with Drainage Field
Water Private, Well
Level or Stories One
New Construction false
Schools
School District Pequot Lakes
Read Less Info
Want to know what your home might be worth? Contact us for a FREE valuation!

Our team is ready to help you sell your home for the highest possible price ASAP
Learn More About LPT Realty