





$315,000
$314,900
For more information regarding the value of a property, please contact us for a free consultation.
3 Beds
4 Baths
2,057 SqFt
SOLD DATE : 10/29/2026
Key Details
Sold Price $315,000
Property Type Townhouse
Sub Type (TH) Side x Side
Listing Status Sold
Purchase Type For Sale
Square Footage 2,057 sqft
Price per Sqft $153
Subdivision Cic 1623 Emery Village Condo
MLS Listing ID 7075913
Sold Date 10/29/26
Bedrooms 3
Full Baths 2
Half Baths 2
HOA Fees $429/mo
Year Built 2009
Annual Tax Amount $3,687
Tax Year 2026
Contingent None
Lot Size 0.519 Acres
Lot Dimensions common
Property Sub-Type (TH) Side x Side
Property Description
Welcome home to this spacious, move-in ready townhome in one of Champlin's most desirable communities! Offering over 2,000 finished square feet, this home provides the space, flexibility, and low-maintenance lifestyle that today's buyers are looking for.
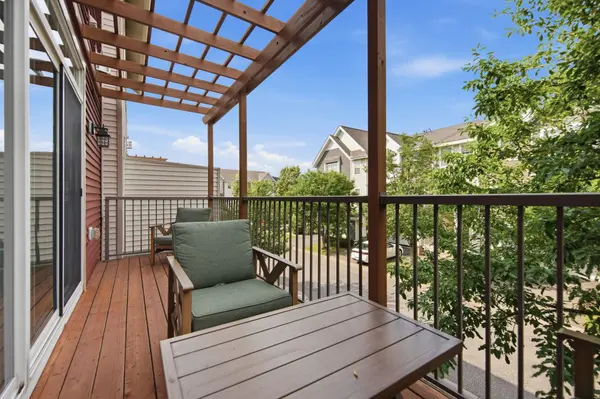
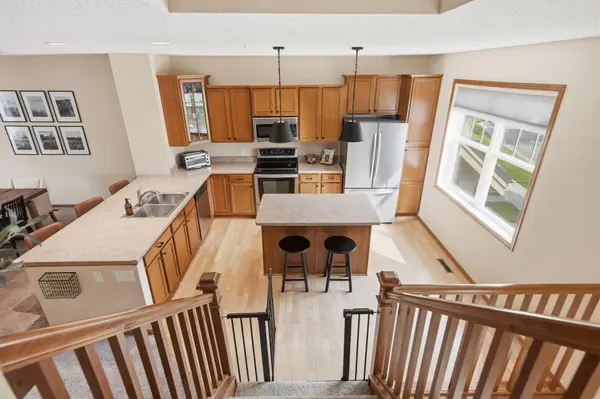
The bright and inviting main level features an open layout with a large living room that's perfect for entertaining, an adjoining dining area, and a well-appointed kitchen with stainless steel appliances. Step outside to your private deck - an ideal place to enjoy your morning coffee or unwind at the end of the day.
Upstairs, you'll appreciate the convenience of three bedrooms on one level, including a spacious primary suite with a private bath. The finished lover level offers exceptional flexibility, making it the perfect space for a home office, workout room, media room, playroom, or guest retreat.
With four bathrooms, a two-car attached garage, and a association that takes care of exterior maintenance, you'll have more time to enjoy everything the area has to offer. Conveniently located near shopping, restaurants, parks, trails and major highways, this home combines comfort, convenience, and outstanding value. don't miss your opportunity to make this beautiful townhome your next home!
Location
State MN
County Hennepin
Zoning Residential-Single Family
Rooms
Basement Daylight/Lookout Windows, Finished
Dining Room Breakfast Area, Kitchen/Dining Room, Living/Dining Room
Interior
Heating Forced Air
Cooling Central Air
Fireplaces Number 1
Fireplaces Type Gas, Living Room
Fireplace Yes
Appliance Dishwasher, Disposal, Dryer, Exhaust Fan, Microwave, Range, Refrigerator, Stainless Steel Appliances, Washer, Water Softener Owned
Laundry In Unit, Upper Level, Washer Hookup
Exterior
Parking Features Attached Garage, Asphalt, Garage Door Opener, Insulated Garage, Tuckunder Garage
Garage Spaces 2.0
Fence None
Pool None
Roof Type Asphalt
Building
Lot Description Tree Coverage - Light, Underground Utilities
Story More Than 2 Stories
Foundation 850
Sewer City Sewer/Connected
Water City Water/Connected
Level or Stories More Than 2 Stories
Structure Type Concrete,Frame
New Construction false
Schools
School District Anoka-Hennepin
Others
HOA Fee Include Building Exterior,Hazard Insurance,Lawn Care,Maintenance Grounds,Professional Mgmt,Sanitation,Sewer,Snow Removal,Water
Read Less Info
Want to know what your home might be worth? Contact us for a FREE valuation!

Our team is ready to help you sell your home for the highest possible price ASAP
Learn More About LPT Realty