




$649,900
$699,900
7.1%For more information regarding the value of a property, please contact us for a free consultation.
3 Beds
3 Baths
3,800 SqFt
SOLD DATE : 10/29/2026
Key Details
Sold Price $649,900
Property Type Single Family Home
Sub Type Single Family
Listing Status Sold
Purchase Type For Sale
Square Footage 3,800 sqft
Price per Sqft $171
MLS Listing ID 7129835
Sold Date 10/29/26
Bedrooms 3
Full Baths 1
Three Quarter Bath 2
Year Built 1976
Annual Tax Amount $6,421
Tax Year 2026
Contingent None
Lot Size 9.924 Acres
Lot Dimensions irreg
Property Sub-Type Single Family
Property Description
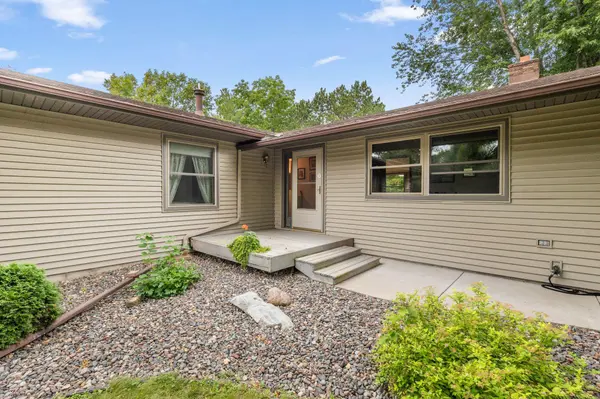
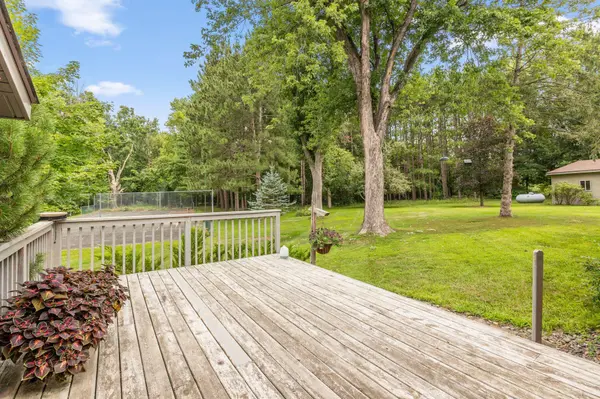
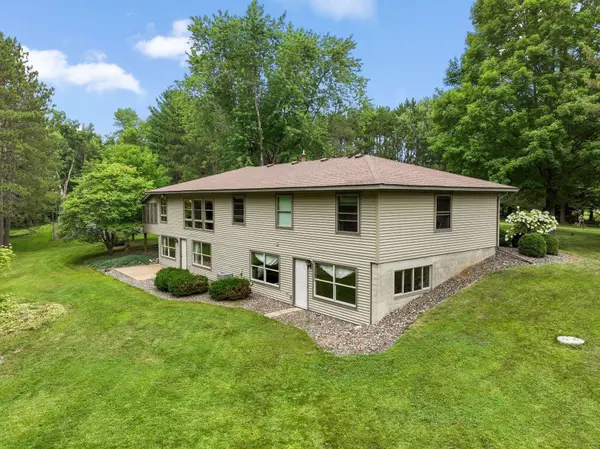
Nestled on 10 wooded acres just 2 miles from Center City, this one-owner home offers peaceful country living with paved-road access, exceptional privacy, abundant wildlife, and beautiful seasonal views. An inviting foyer opens to a spacious great room with wood flooring, a large kitchen with an L-shaped center island and snack bar, a family room with a wood-burning fireplace, and a breakfast room with access to the screened porch and deck—perfect for outdoor dining and watching hummingbirds. Formal living and dining rooms are located on the southwest corner of the home and feature picturesque, nature views. The main level features three bedrooms, an office or nursery, a full bathroom, and a three-quarter primary bathroom. The primary bedroom has two closets and a pocket door to the adjoining office or nursery. A large mudroom with main-floor laundry provides convenient access to the attached two-car garage. The walkout level includes two exterior doors, egress windows, an exercise room, a family room with a second wood-burning fireplace and wet bar, an amusement room, a three-quarter bathroom, and abundant storage, with potential for additional finished bedrooms near the egress windows. Outside, the property offers expansive lawn, mature trees, established vegetable and flower gardens, a long, gravel driveway bordered by tall pines that offer privacy, peace and quiet. There is a second garage for recreational vehicles and equipment, a storage shed, and a tennis court that could be resurfaced or converted for pickleball. Recent improvements include windows, a septic mound system, furnace, air conditioner, sidewalk, garage apron, gutter covers, and more. This well-cared-for property combines privacy, flexible living space, recreation, storage, and room to gather in a serene setting in the heart of the Chisago Lakes Area.
Location
State MN
County Chisago
Zoning Residential-Single Family
Rooms
Basement Daylight/Lookout Windows, Egress Window(s), Finished, Partially Finished, Storage Space, Walkout
Dining Room Breakfast Bar, Breakfast Area, Eat In Kitchen, Informal Dining Room, Living/Dining Room
Interior
Heating Forced Air
Cooling Central Air
Fireplaces Number 2
Fireplaces Type Amusement Room, Brick, Family Room, Wood Burning
Fireplace Yes
Appliance Dishwasher, Dryer, Microwave, Range, Refrigerator, Washer, Water Softener Owned
Laundry Main Level
Exterior
Parking Features Attached Garage, Detached Garage, Garage Door Opener, Multiple Garages
Garage Spaces 4.0
Roof Type Age Over 8 Years
Building
Lot Description Tree Coverage - Medium
Story One
Foundation 2300
Sewer Mound Septic, Septic System Compliant - Yes
Water Well
Level or Stories One
New Construction false
Schools
School District Chisago Lakes
Read Less Info
Want to know what your home might be worth? Contact us for a FREE valuation!

Our team is ready to help you sell your home for the highest possible price ASAP
Learn More About LPT Realty