




$1,750,000
$1,875,000
6.7%For more information regarding the value of a property, please contact us for a free consultation.
6 Beds
6 Baths
7,178 SqFt
SOLD DATE : 10/30/2026
Key Details
Sold Price $1,750,000
Property Type Single Family Home
Sub Type Single Family
Listing Status Sold
Purchase Type For Sale
Square Footage 7,178 sqft
Price per Sqft $243
Subdivision Fairway Hills
MLS Listing ID 7086350
Sold Date 10/30/26
Bedrooms 6
Full Baths 3
Half Baths 1
Three Quarter Bath 2
HOA Fees $12/ann
Year Built 2006
Annual Tax Amount $19,274
Tax Year 2026
Contingent None
Lot Size 0.630 Acres
Lot Dimensions 81x32x262x122x221
Property Sub-Type Single Family
Property Description
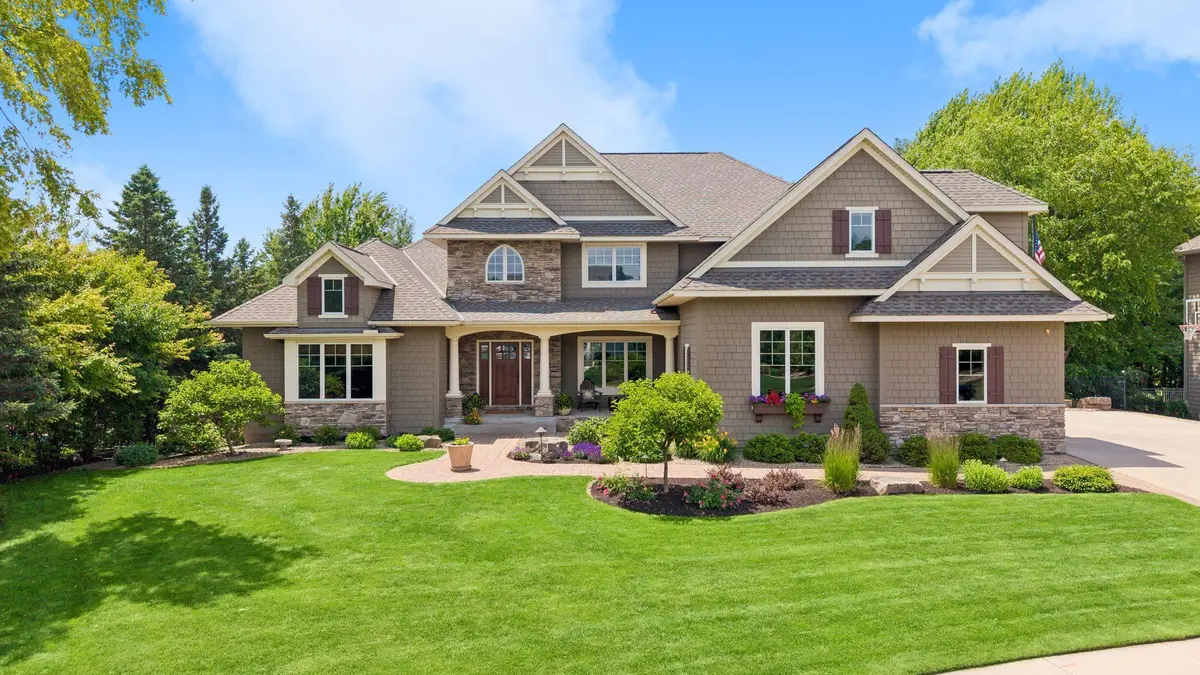
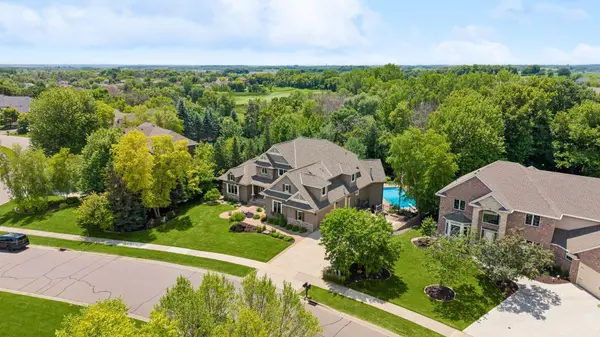
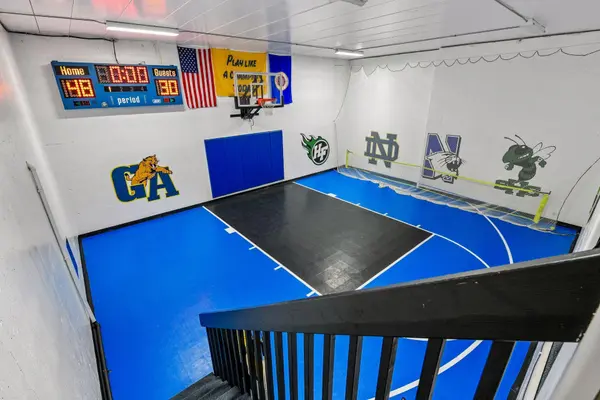
First time ever available, this extraordinary custom home offers a rare opportunity to own one of Chaska's premier properties steps from the renowned Chaska Town Course. Surrounded by picturesque green space, scenic walking trails, and breathtaking natural beauty, this spectacular residence is designed for luxurious everyday living and unforgettable entertaining. The resort-style backyard is truly one of a kind, featuring a sparkling in-ground pool, lush professional landscaping, expansive patio spaces, and a fully equipped outdoor grilling station with seating—creating the ultimate private retreat. Inside, you'll find the highly sought-after convenience of a main-level stunning primary suite w/generous primary closet pared with dramatic two-story living spaces. The impressive great room showcases soaring ceilings, walls of windows, abundant natural light, and one of three fireplaces found throughout the home. The open-concept design flows seamlessly into the formal dining room w/adjacent beverage center, followed by the beautiful gourmet kitchen, walk in pantry and inviting sunroom, making every gathering effortless. The upper level offers four spacious bedrooms, including two private en-suite bedrooms plus two additional bedrooms connected by a pass through full bath, providing exceptional flexibility for family and guests. The lower-level walkout is simply unforgettable! Designed for entertaining on every level, it features an incredible full bar, billiards area, expansive family room w/FP, craft room or playroom, dedicated workout room, an impressive indoor gymnasium, a 3/4th bath w/2nd washer/dryer with access door to pool deck PLUS a private sixth bedroom with its own en-suite bath. Beautifully updated throughout with exceptional craftsmanship and timeless finishes, this home perfectly balances elegance, comfort, and functionality with TONS of STORAGE. Ideally located just minutes from Highway 212 for an easy commute to downtown Minneapolis and convenient access to the Highway 212 Medical Center, this is a truly rare opportunity to own one of Chaska's most exceptional homes.
Location
State MN
County Carver
Zoning Residential-Single Family
Rooms
Basement Daylight/Lookout Windows, Drain Tiled, Drainage System, Finished, Full, Storage Space, Sump Basket, Sump Pump, Tile Shower, Walkout
Dining Room Breakfast Bar, Breakfast Area, Eat In Kitchen, Separate/Formal Dining Room
Interior
Heating Forced Air
Cooling Central Air
Fireplaces Number 3
Fireplaces Type Family Room, Gas, Living Room, Other
Fireplace Yes
Appliance Air-To-Air Exchanger, Central Vacuum, Chandelier, Cooktop, Dishwasher, Disposal, Dryer, Microwave, Refrigerator, Stainless Steel Appliances, Wall Oven, Washer, Water Softener Owned, Wine Cooler
Laundry Lower Level, Laundry Room, Main Level, Sink
Exterior
Parking Features Attached Garage, Concrete, Floor Drain, Finished Garage, Garage Door Opener, Heated Garage, Insulated Garage, Storage
Garage Spaces 3.0
Fence Other
Pool Below Ground, Heated, Outdoor
Roof Type Age 8 Years or Less,Asphalt,Pitched
Building
Lot Description Tree Coverage - Medium
Story Two
Foundation 3865
Sewer City Sewer/Connected
Water City Water/Connected
Level or Stories Two
New Construction false
Schools
School District Eastern Carver County Schools
Others
HOA Fee Include Other
Read Less Info
Want to know what your home might be worth? Contact us for a FREE valuation!

Our team is ready to help you sell your home for the highest possible price ASAP
Learn More About LPT Realty